
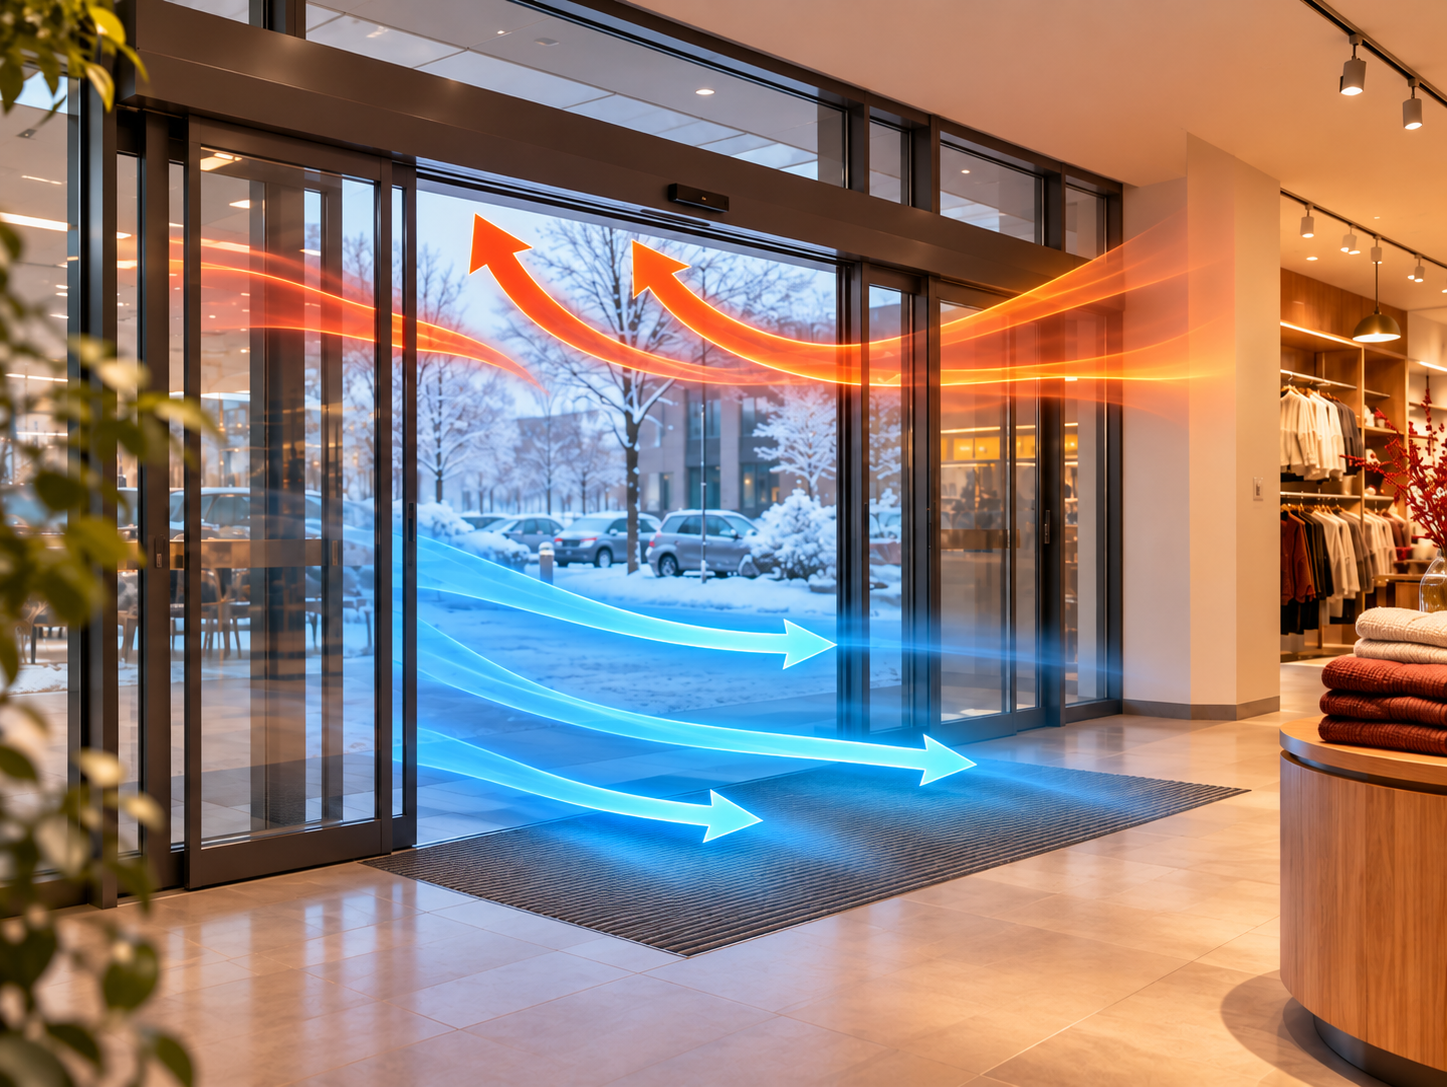
Without an air curtain
approx. 6,000 m³/h
unhindered air exchange
Thermal buoyancy, wind and people moving through the door can mix indoor and outdoor air.
Vertical climate separation reduces unwanted air exchange right at the doorway—in a compact system designed for retrofit.
The vertical MKT door stele creates an air barrier right at the entrance. It is designed to reduce the exchange of indoor and outdoor air while allowing people to pass through as usual.
Assess your site’s potential
Already installed at





Depending on the installed air curtain system, air exchange at the doorway can be significantly reduced. The result is more comfortable operating rooms and lower heating costs.
approx. 6,000 m³/h
unhindered air exchange
Thermal buoyancy, wind and people moving through the door can mix indoor and outdoor air.
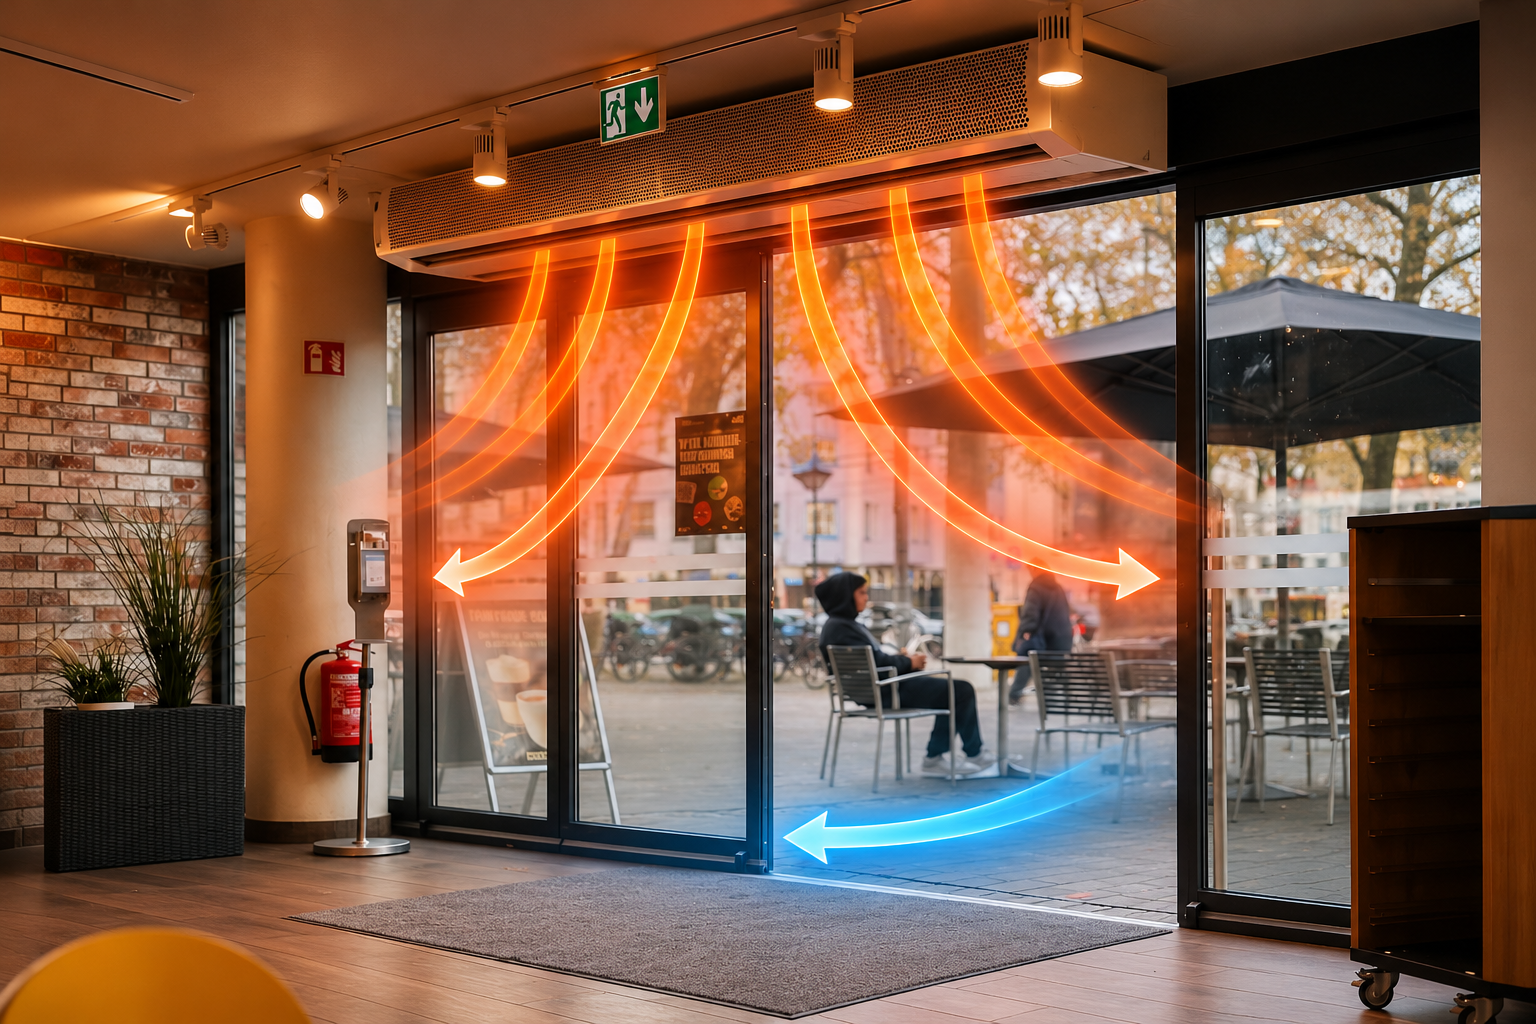
approx. 3,000 m³/h
approx. 50% residual air exchange
Heated air flows from top to bottom. Crosswinds and other air movement can affect the stream.

approx. 900 m³/h
approx. 15% residual air exchange
The non-heated air is discharged along the height of the doorway and directed slightly outwards.
Note: The air volumes and effectiveness shown are illustrative under defined conditions. Actual performance depends on the site and situation.
An example calculation helps illustrate the potential scale. Your business case depends on real operating and climate conditions at the site.
Potential savings of several thousand euros per door per year—depending on the site.
Example calculation based on assumed operating conditions. Actual savings depend on door size, opening frequency, temperatures, wind, building, operating hours and energy costs. No savings are guaranteed.
Air discharged along the doorway, right at the opening and directed slightly outwards.
German patent and Japanese-inspired airflow architecture, designed for a stable air barrier.
Approx. 15 × 21 × 200 cm. The footprint is roughly the size of an A5 sheet.
Intended for retrofit, with a standard 230 V connection from above.
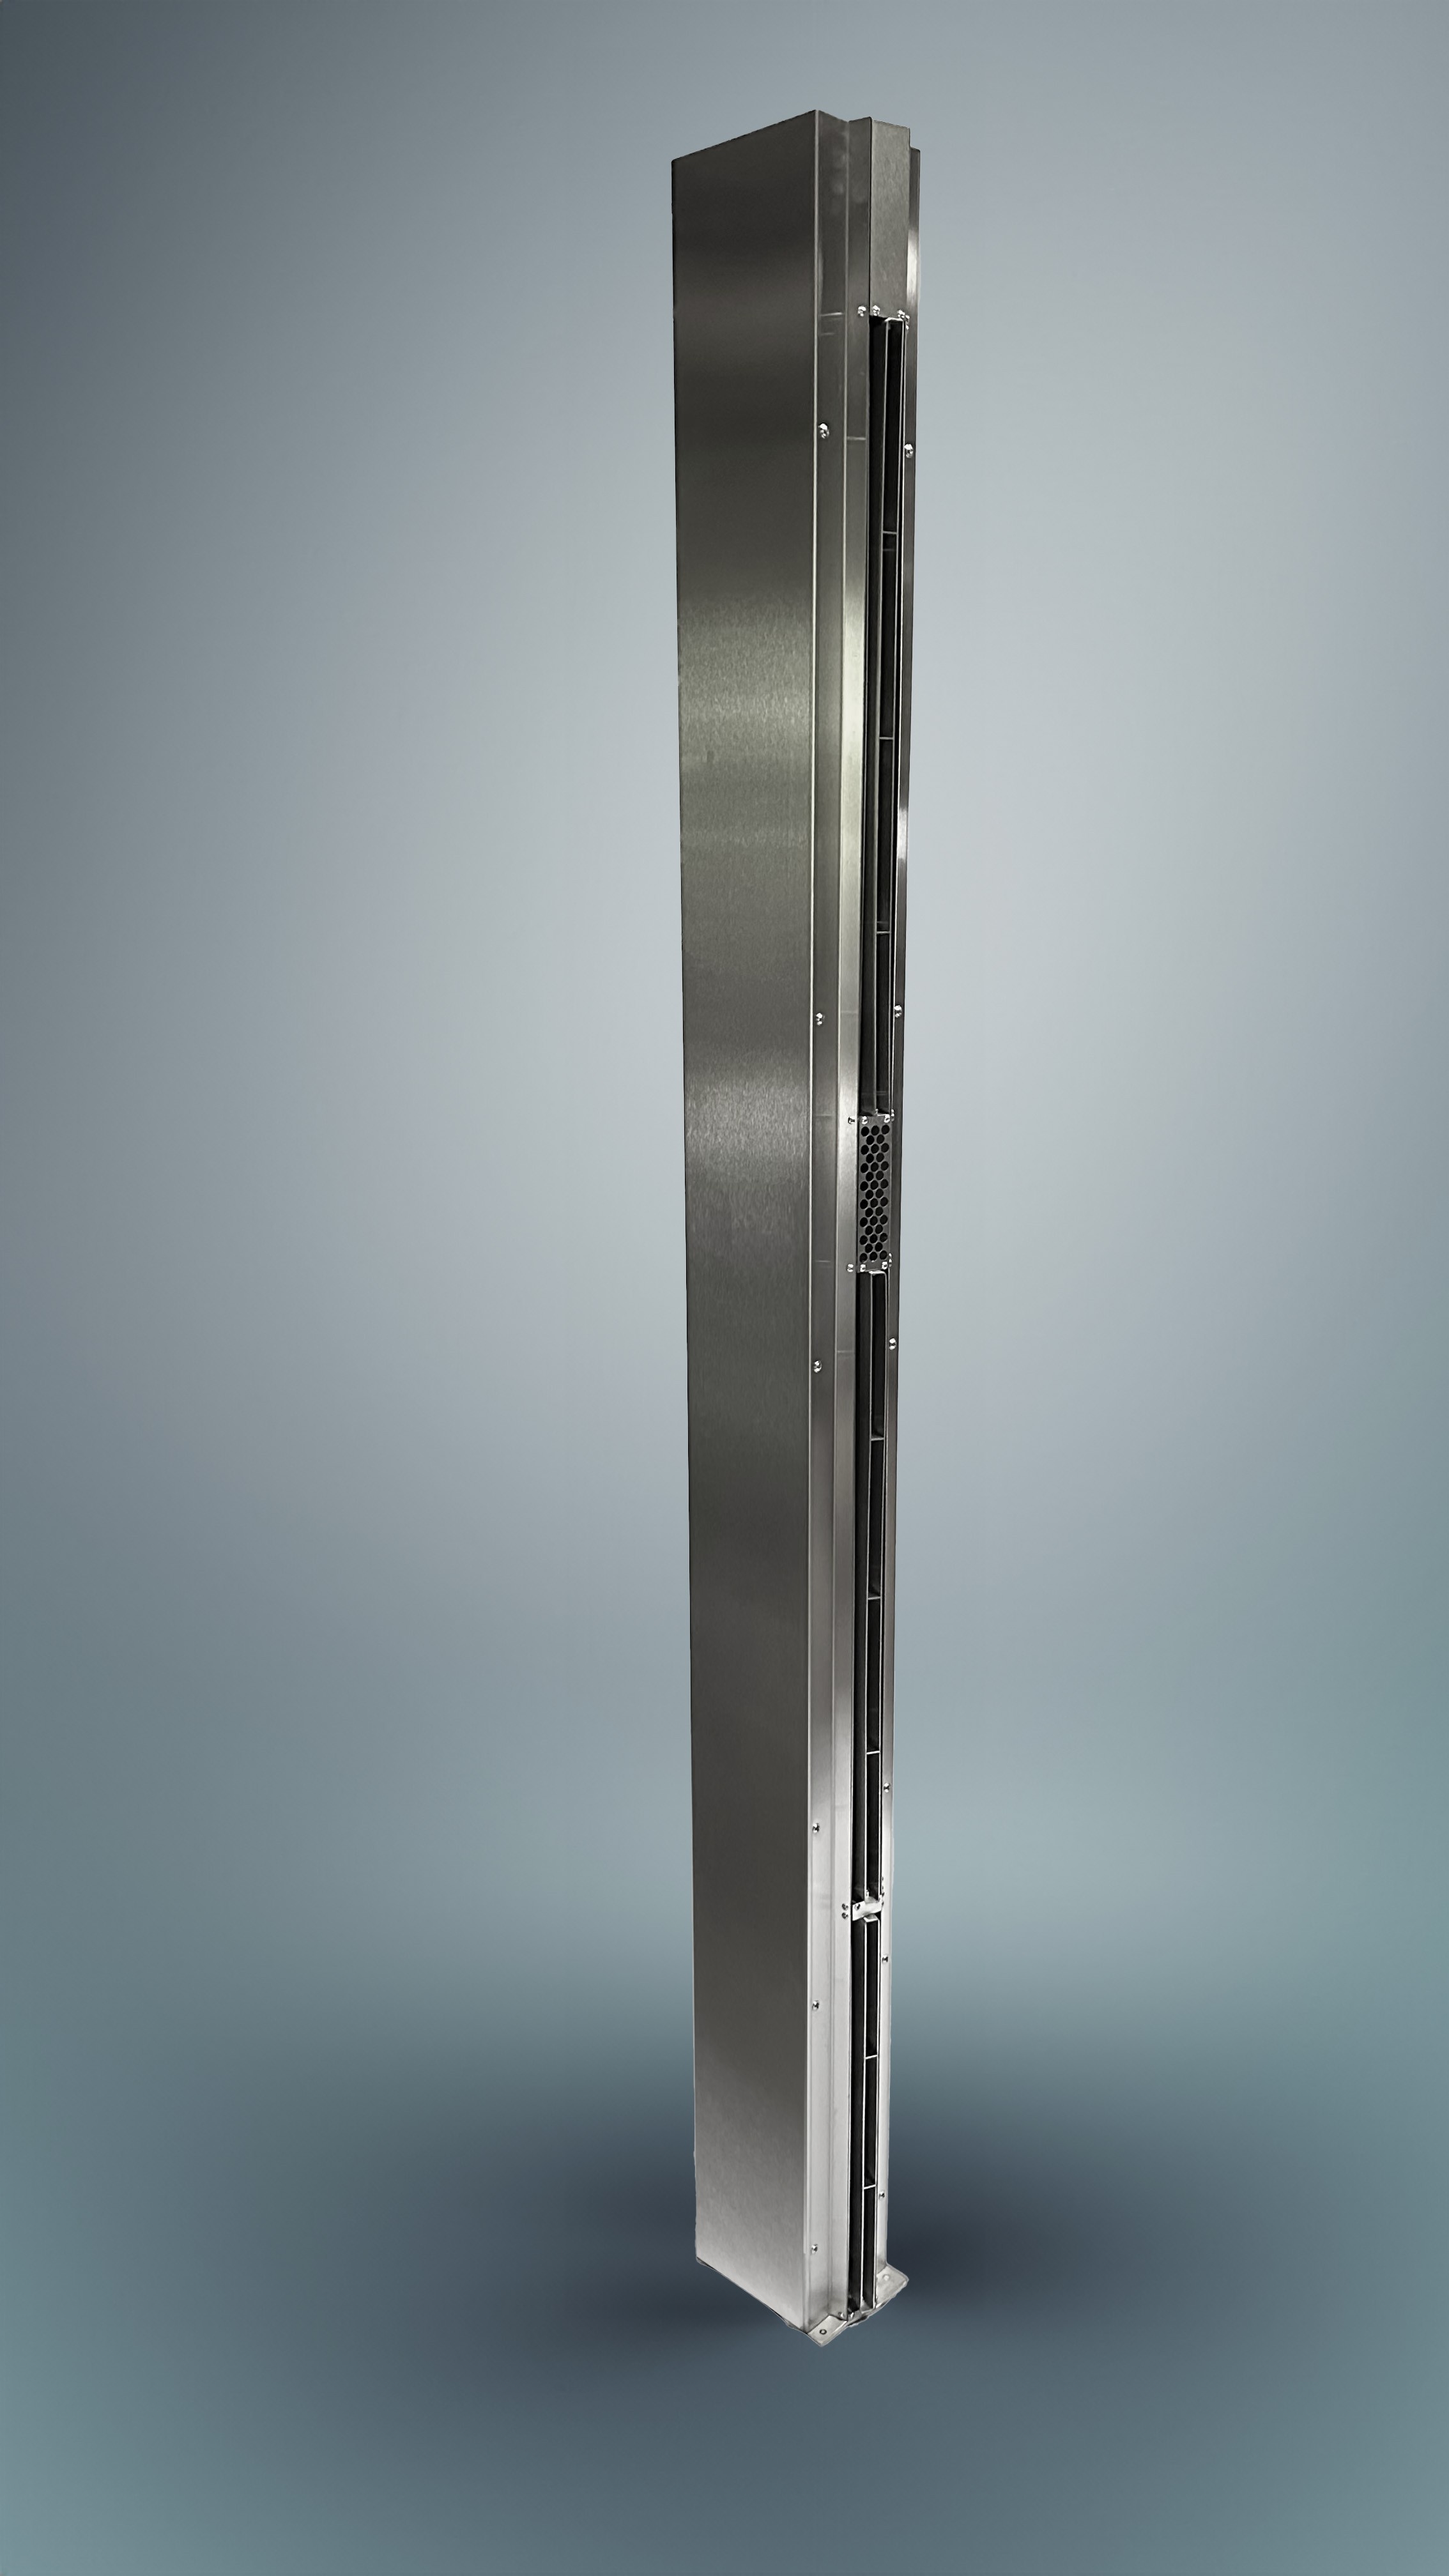 MKT door stele
Every site is different. That is why the process starts with the entrance, its use and existing equipment.
Review the entrance, its use and existing equipment.
Estimate air exchange and its energy impact.
Identify a suitable MKT configuration for the entrance.
Coordinate integration with the existing entrance.
Track energy and operational effects.
Door width and height, opening frequency, HVAC equipment, installed devices, wind, temperatures, local climate, building conditions and visitor traffic may inform the assessment.
Want to know whether the MKT door stele could suit your site? Find some initial answers here.
The MKT stele discharges non-heated air vertically along the doorway rather than heated air from top to bottom. The air barrier is created directly beside the opening. The right solution depends on the conditions at each site.
The stele is intended for retrofit in existing buildings. Space, mounting, power supply and existing equipment need to be assessed on site.
The housing is approximately 15 × 21 cm in width and depth and 200 cm high. Its footprint is roughly the size of an A5 sheet.
A standard 230 V connection from above allows for easy installation. Electrical integration should be assessed for each project.
This depends on the site. One example calculation indicates potential of around €5,000 per door per year; this should not be assumed for other locations.
Potential settings include retail, hospitality, offices, commercial buildings and logistics. A site review can establish whether the stele suits the entrance and its usage.
The vertical door stele may be of interest for frequently used entrances. Suitability and configuration are assessed based on the conditions on site.
Digital advertising, promotions, branding or customer information can be considered as an optional project extension. Digital signage is not automatically included.
We review door dimensions, opening frequency, temperatures, wind, existing HVAC equipment and operating hours. Request an individual potential and feasibility assessment.
We review door size, use, opening frequency, climate and existing equipment to assess the potential savings for your site.
Assess your savings potential